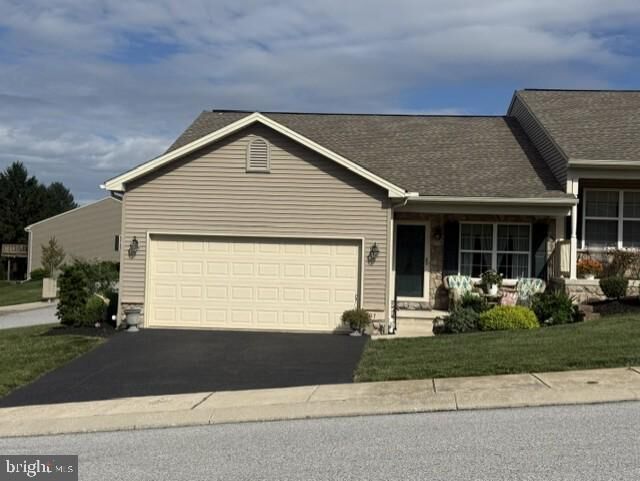
107 Shetland Drive 106 Red Lion, PA 17356
Listing Courtesy of: BRIGHT IDX / Listed By: Jennifer Mackie, Coldwell Banker Realty; Wade Krout, York

  107 Shetland Drive 106 Red Lion, PA 17356

Active (13 Days)
$375,000 (USD)
2
BED
3
BATH
2,669
SQFT

Description

Welcome home to this beautifully maintained, move-in ready condo offering the perfect combination of space, comfort, and low-maintenance living. From the moment you step inside, you'll appreciate the bright, open floor plan and the impressive cathedral ceiling in the living room, creating an inviting atmosphere that's perfect for both everyday living and entertaining.The spacious kitchen flows seamlessly into the dining and living areas, while the charming sunroom provides the perfect place to enjoy your morning coffee, read a book, or simply relax while taking in the natural light. Step outside onto the deck to enjoy fresh air or host family and friends, with additional outdoor living space available on the patio just below.The partially finished walkout basement offers endless possibilities, whether you're looking for a family room, home office, hobby space, fitness area, or guest retreat. With 2 generously sized bedrooms and 3 full bathrooms, this home provides plenty of space and flexibility for a variety of lifestyles.Additional highlights include a spacious 2-car garage with ample storage, abundant closet space throughout, and the convenience of care-free condo living, allowing you to spend less time on maintenance and more time enjoying life.Ideally located just minutes from shopping, restaurants, parks, entertainment, and major commuter routes, this home offers the convenience of being close to everything while still providing a peaceful place to call home. Whether you're looking to downsize, simplify your lifestyle, or enjoy the benefits of low-maintenance living without sacrificing space, this exceptional condo is ready for you to move right in and start making memories.

MLS #:
PAYK2108844
Taxes
$6,485(2026)
Type
Townhouse
Year Built
2017
Style
Ranch/Rambler
School District
Dallastown Area
County
York County

Listed By

Jennifer Mackie, Coldwell Banker Realty
Wade Krout, Coldwell Banker Realty
Source
BRIGHT IDX
Last checked Aug 12 2026 at 3:17 PM GMT-0400
Bathroom Details
  • Full Bathrooms: 3
Subdivision
  • The Paddock
Senior Community
  • Yes
Property Features
  • Above Grade
  • Below Grade
  • Foundation: Block
Heating and Cooling
  • 90% Forced Air
  • Central A/C
Basement Information
  • Outside Entrance
  • Partially Finished
Homeowners Association Information
  • Dues: $250
Exterior Features
  • Vinyl Siding
  • Aluminum Siding
Utility Information
  • Sewer: Public Sewer
  • Fuel: Natural Gas
Stories
  • 1
Living Area
  • 2,669 sqft
Location
   
Calculate drive times to this property
 
Powered by INRIX® Drive Time

Powered by Walk Score®
Disclaimer: Copyright 2026 Bright MLS IDX. All rights reserved. This information is deemed reliable, but not guaranteed. The information being provided is for consumers’ personal, non-commercial use and may not be used for any purpose other than to identify prospective properties consumers may be interested in purchasing. Data last updated 8/12/26 08:17
